§ 01
architecture
[spatial]
Licensed practice across firm and independent work.
Year↕
Project↕
Firm↕
Location↕
Sector↕
↕Status
2025
›Alder 9
TVA
Portland, OR
Multifamily
complete
Brief
A nine-story, 159-unit building in Buckman, originally market-rate and converted to affordable (30% / 60% AMI) with 25 Permanent Supportive Housing units. Authored construction documents for unit layouts including ADA-compliant plans, code compliance, and the underground parking garage.
Tagsground-up
Area72,694 sf
ClientRelated Northwest
RoleConstruction documents - unit + ADA layouts, code, parking garage
LocationPortland, OR
GCPence Construction (with Minority Construction Group)
AwardsEarth Advantage Gold target
FirmTVA Architects ↗
2024
›Process Nightclub
futureform
Portland, OR
Cultural / Hospitality
complete
Brief
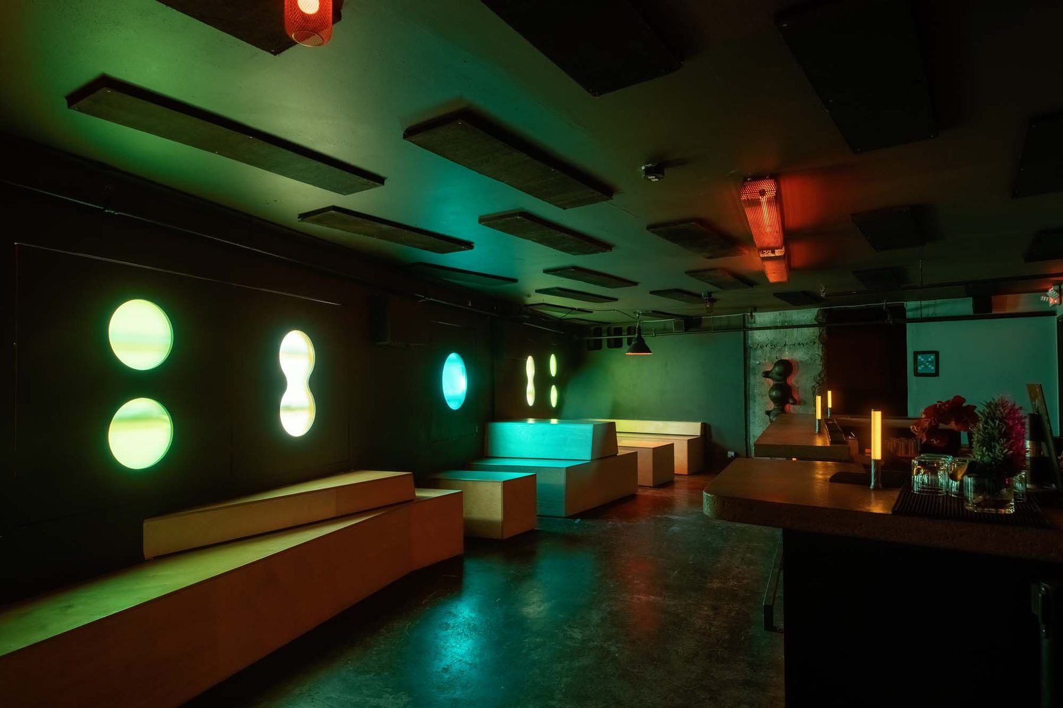
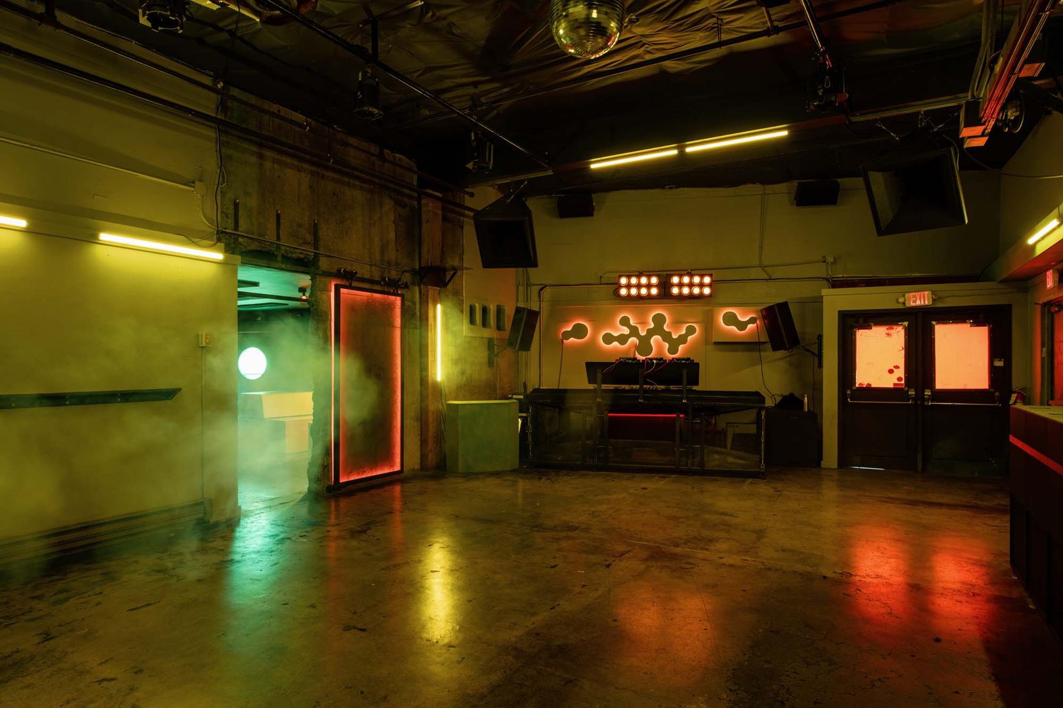
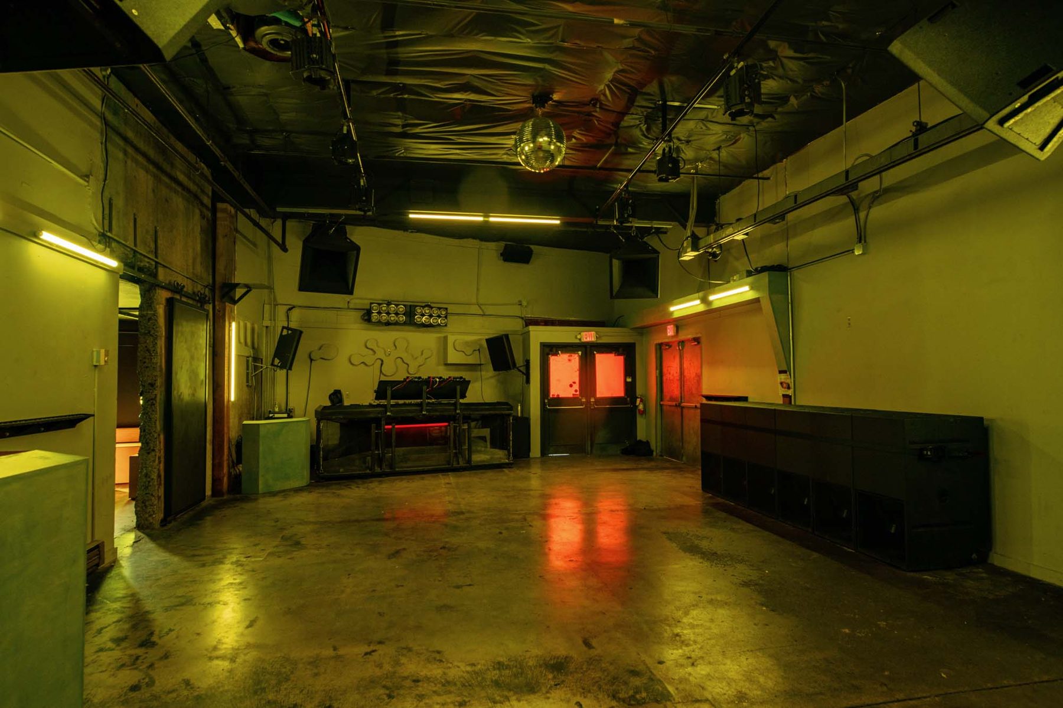
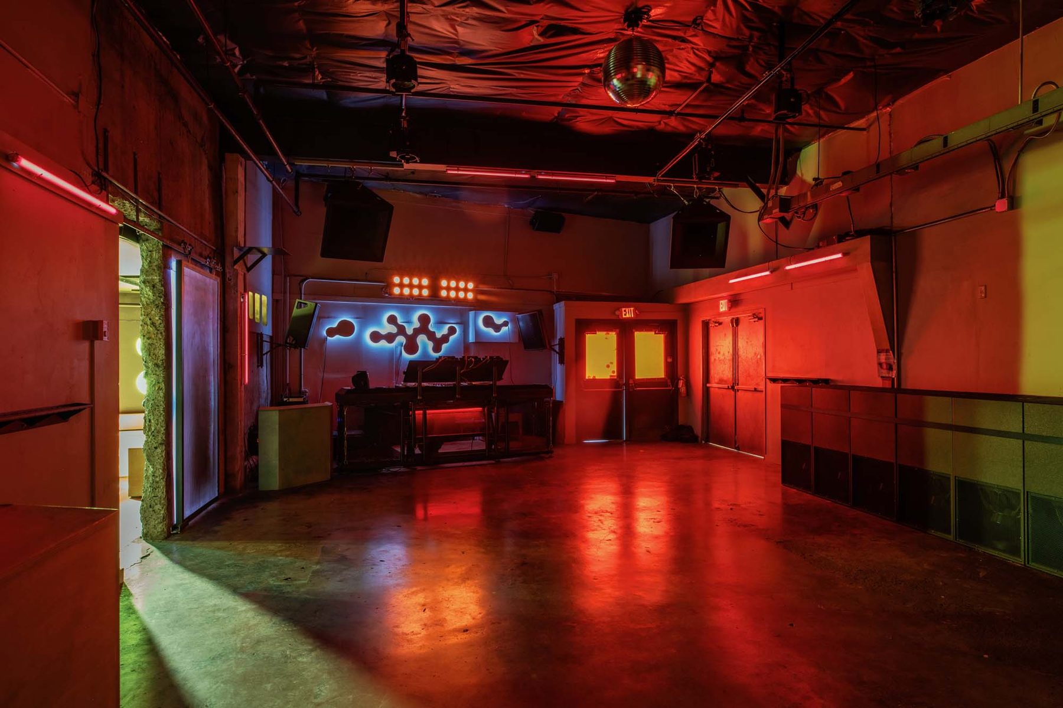
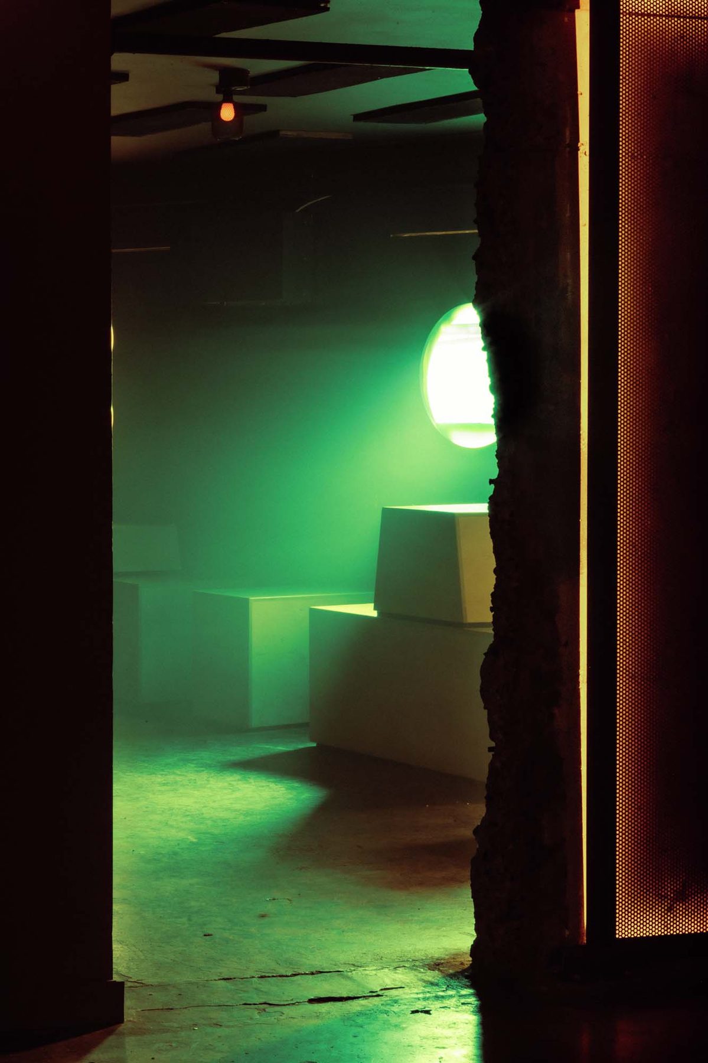
A dance club, lounge, and bar within the Watershed industrial arts collective, built with no outside investors and a four-point Danley sound system.
Tagsground-up, interior design
Area800 sf
ClientSelf-initiated (futureform LLC)
RoleDesigner and construction manager
LocationPortland, OR
GCSelf-built (community members, no outside contractors)
AwardsWillamette Week Best of Portland 2024; RA Club of the Week, Nov 2024
Selected images · 12
⤢
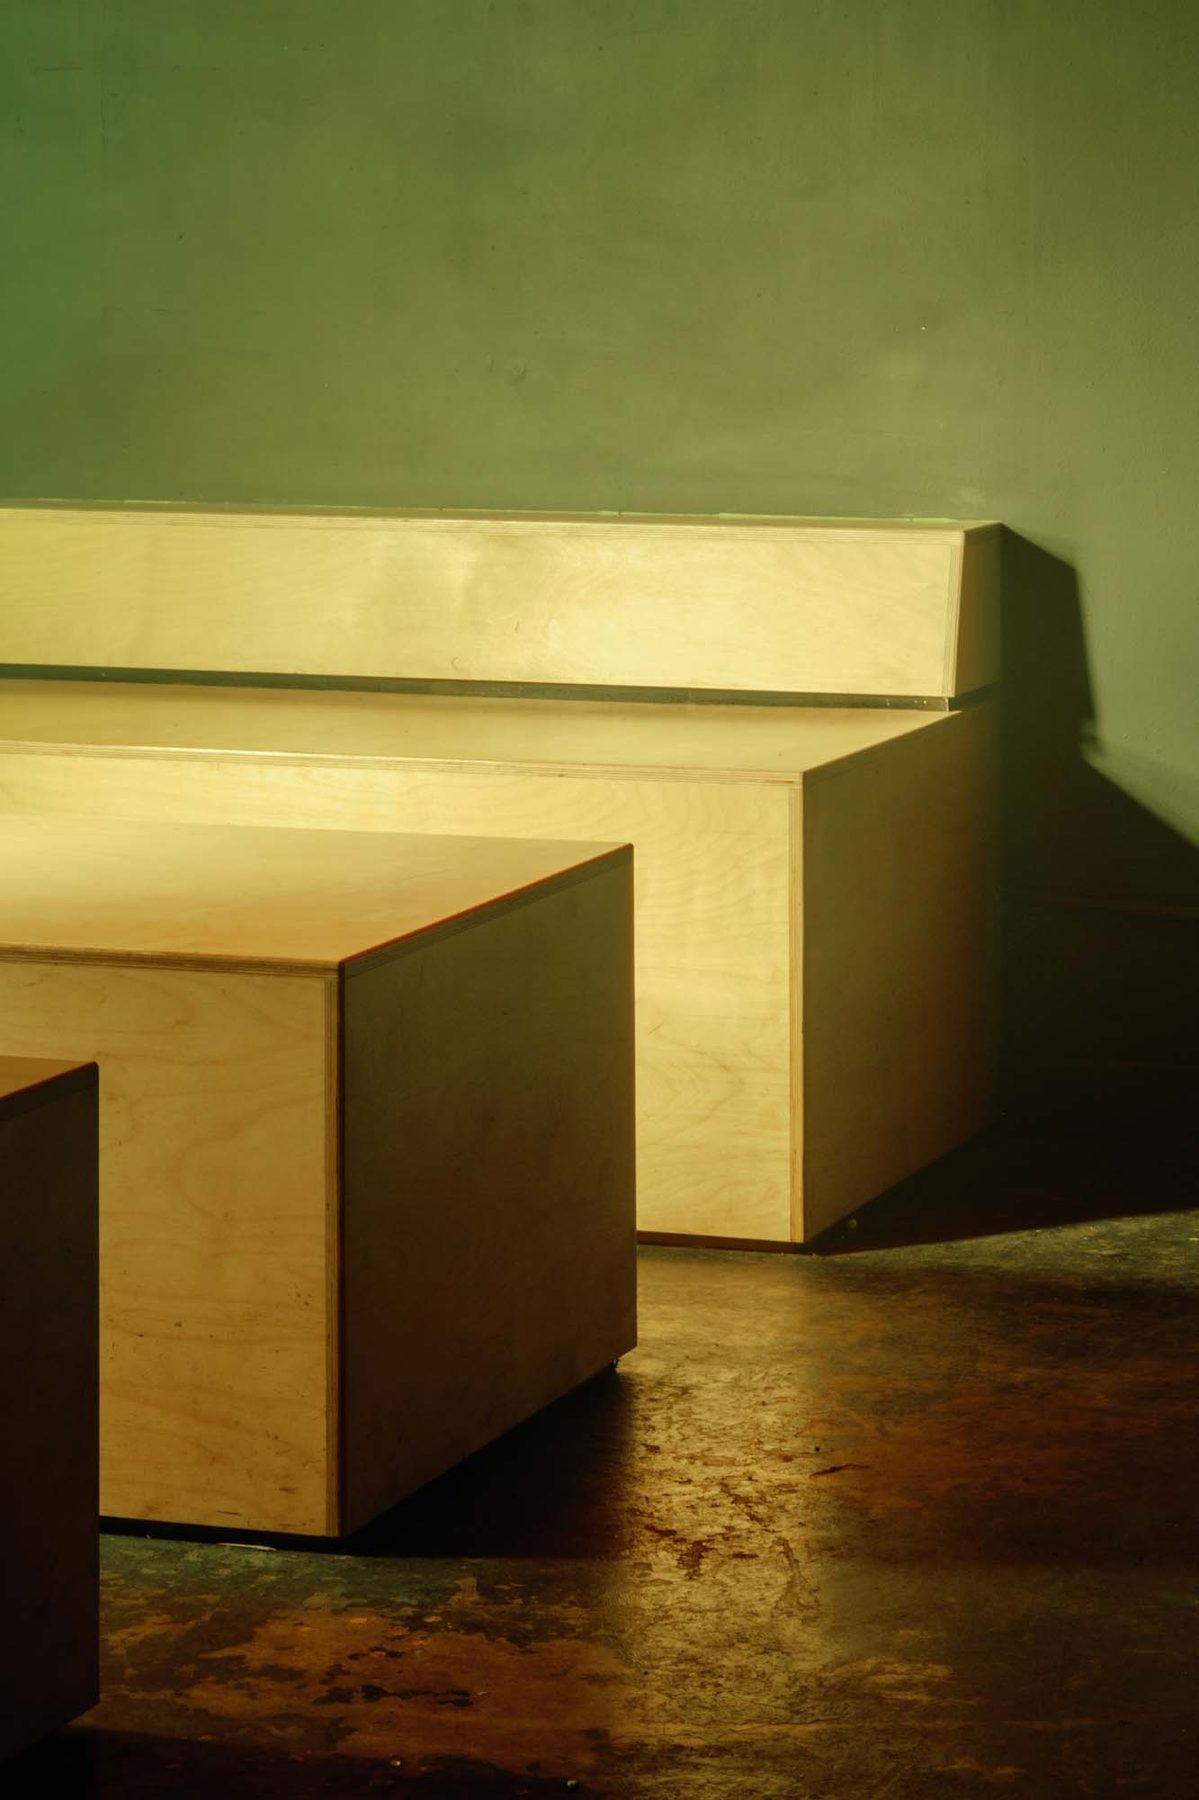
Lounge, plywood platforms + porthole lights
⤢
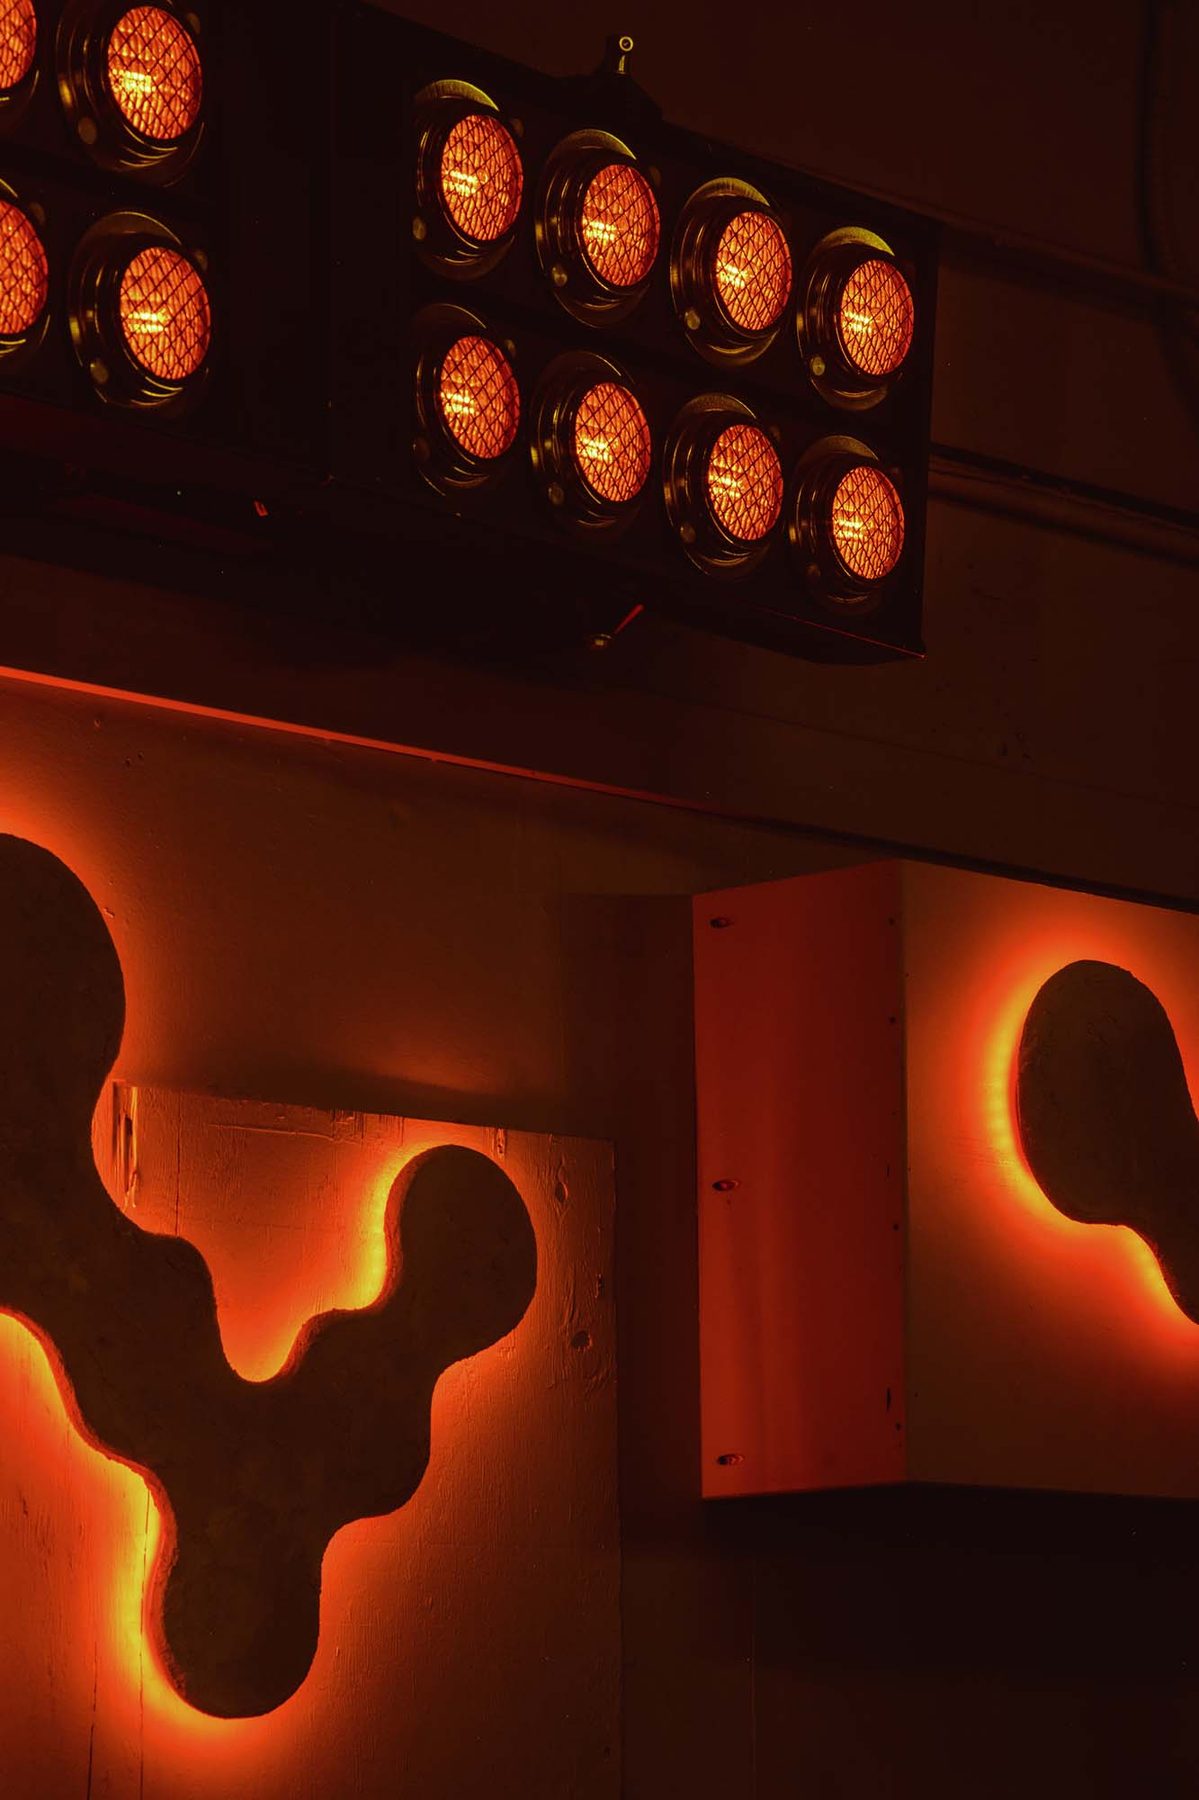
Dancefloor, fog + molecule wall relief
⤢
Dancefloor + Danley system, disco ball
⤢
Dancefloor, red wash
⤢
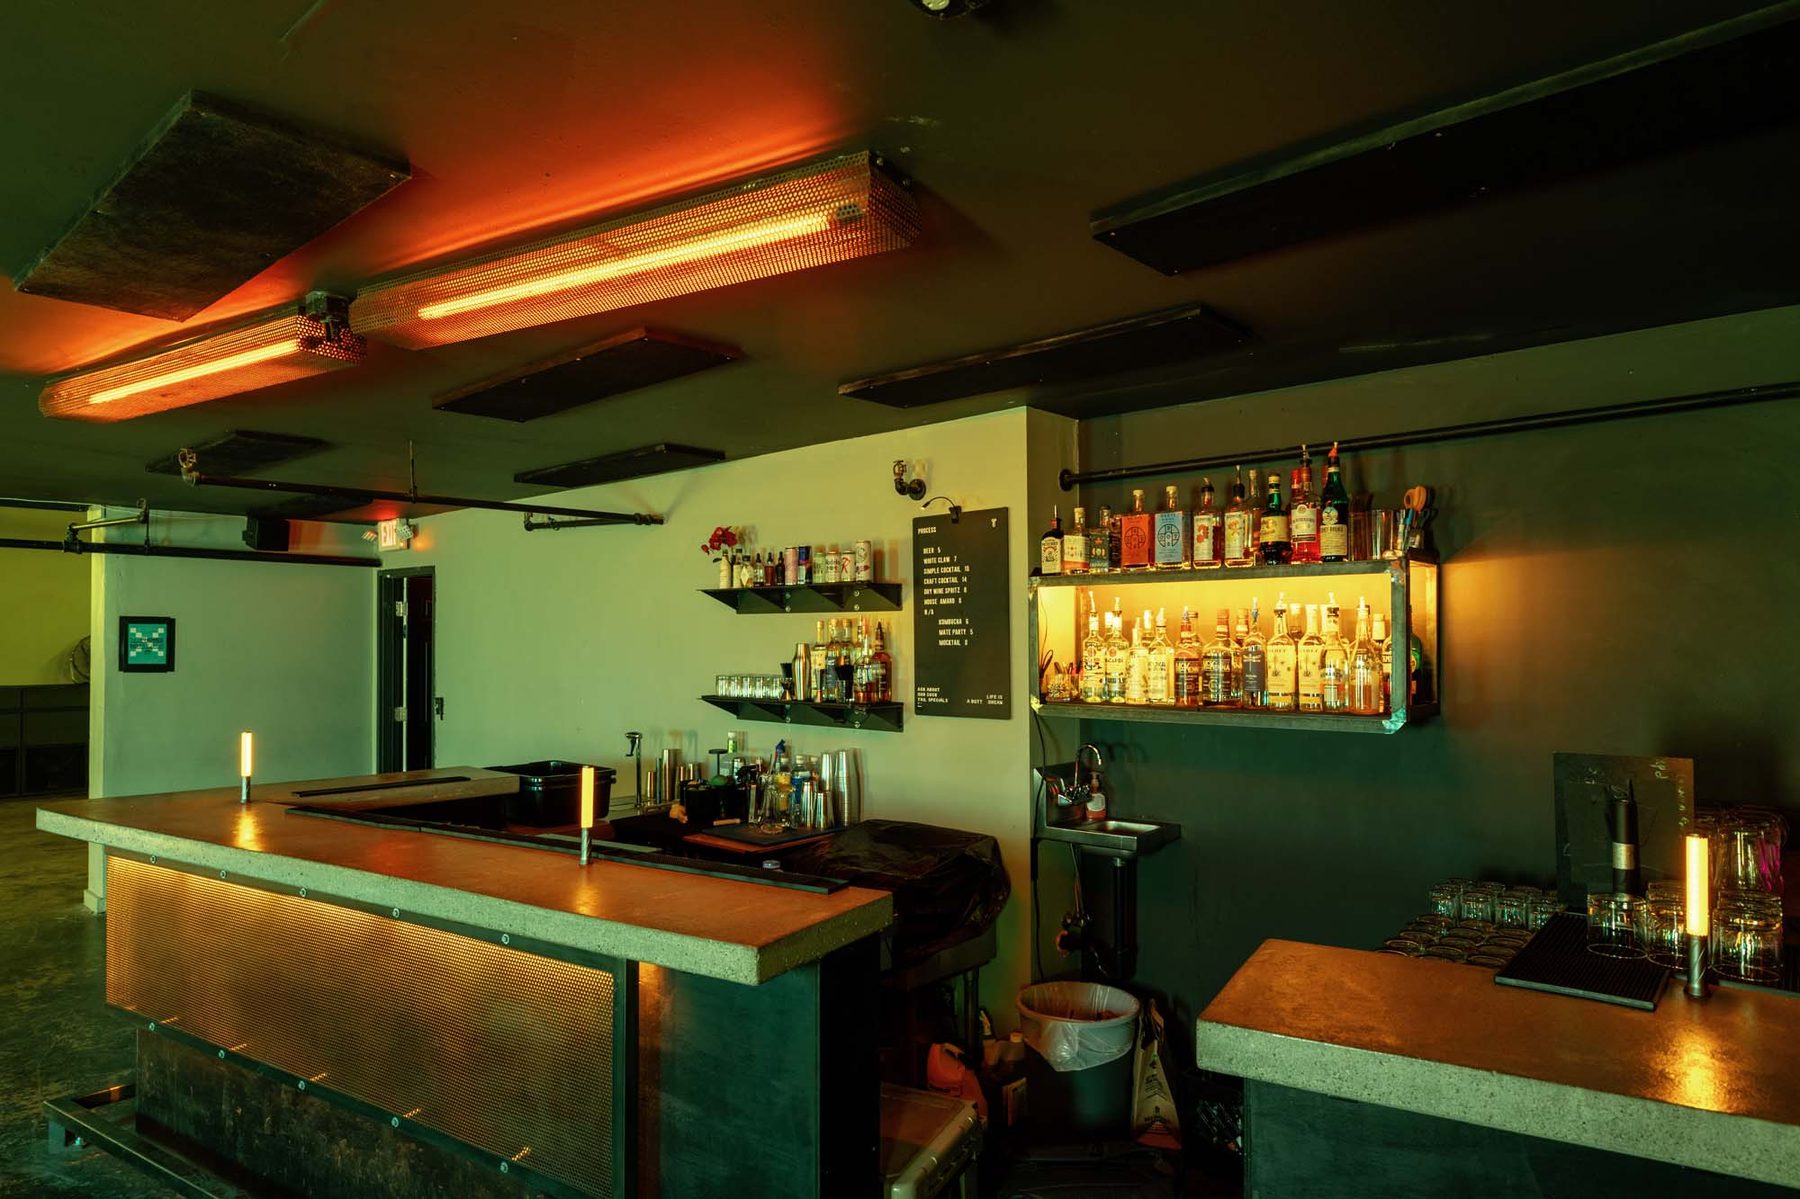
Bar + back-bar shelving
⤢
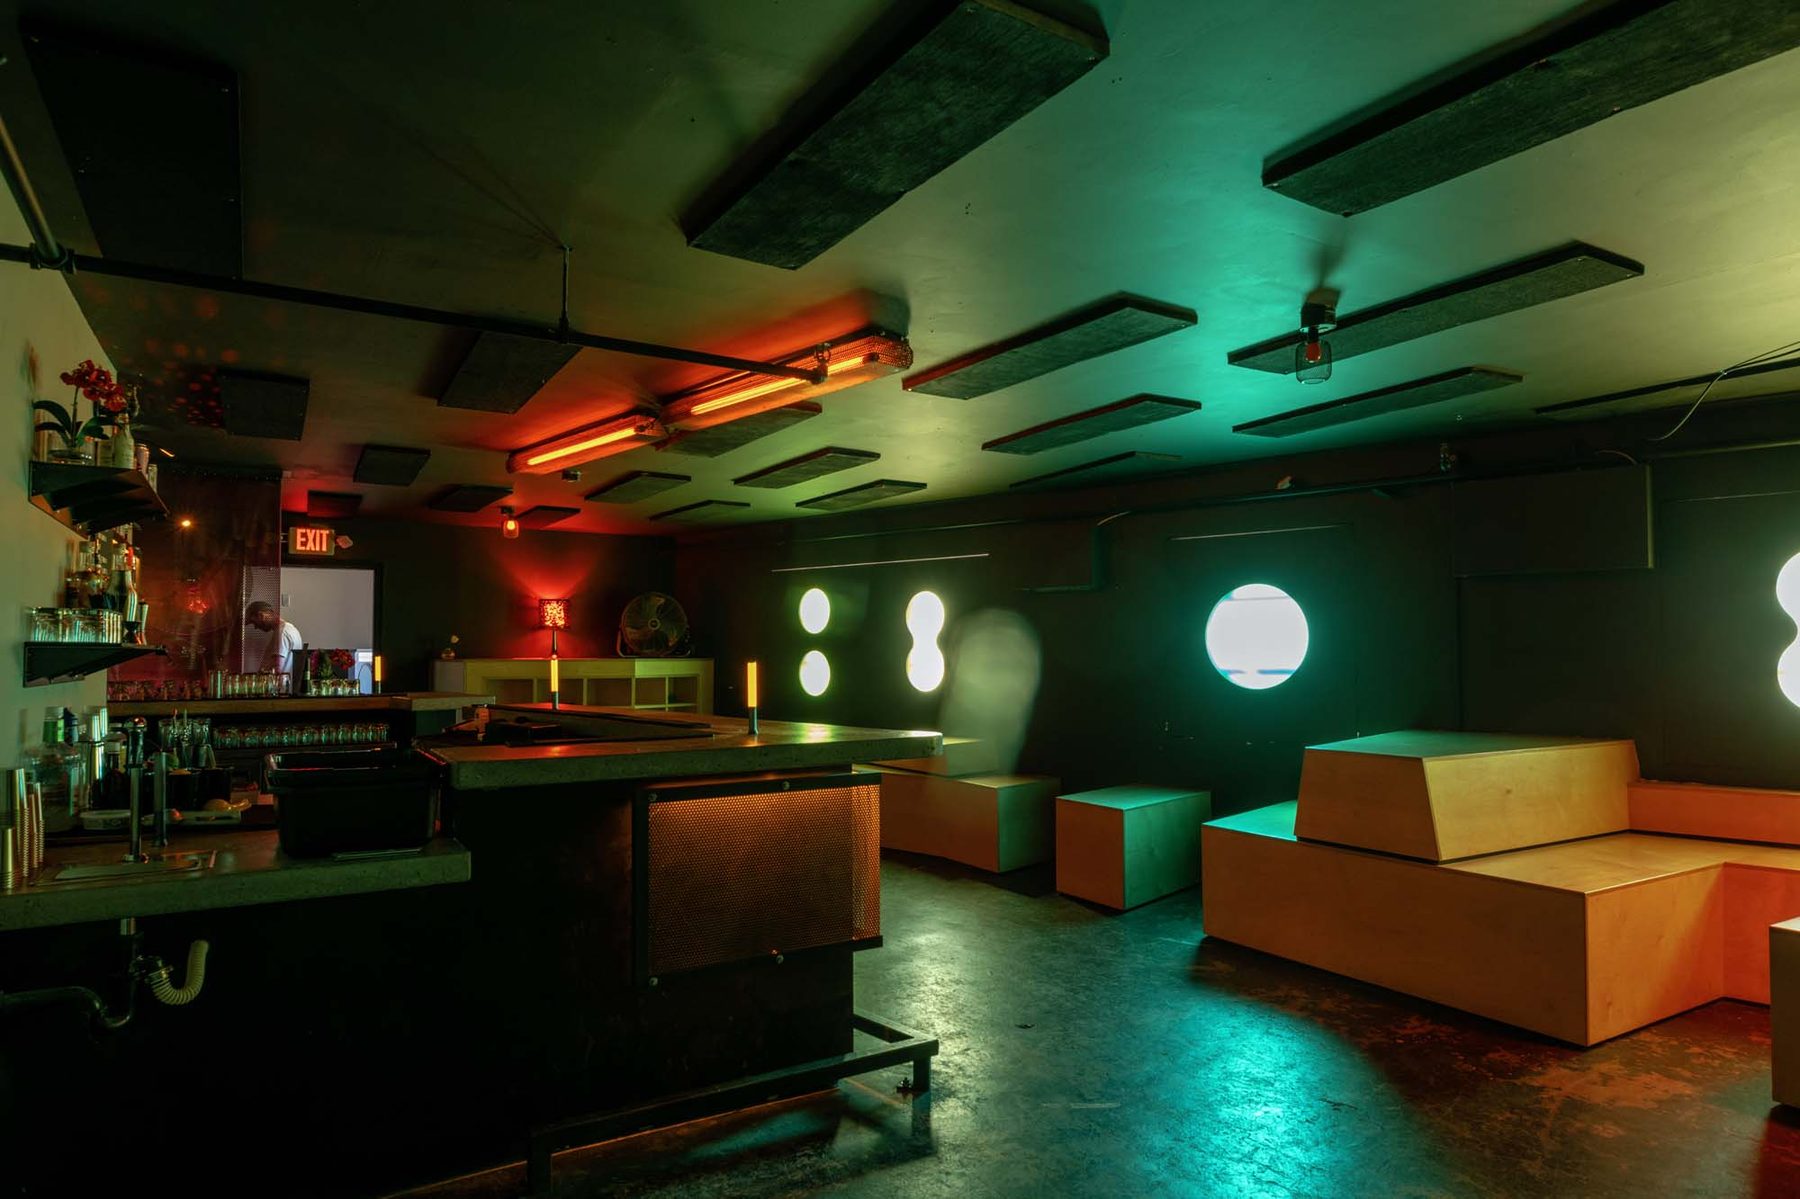
Bar and lounge, teal + ember
⤢
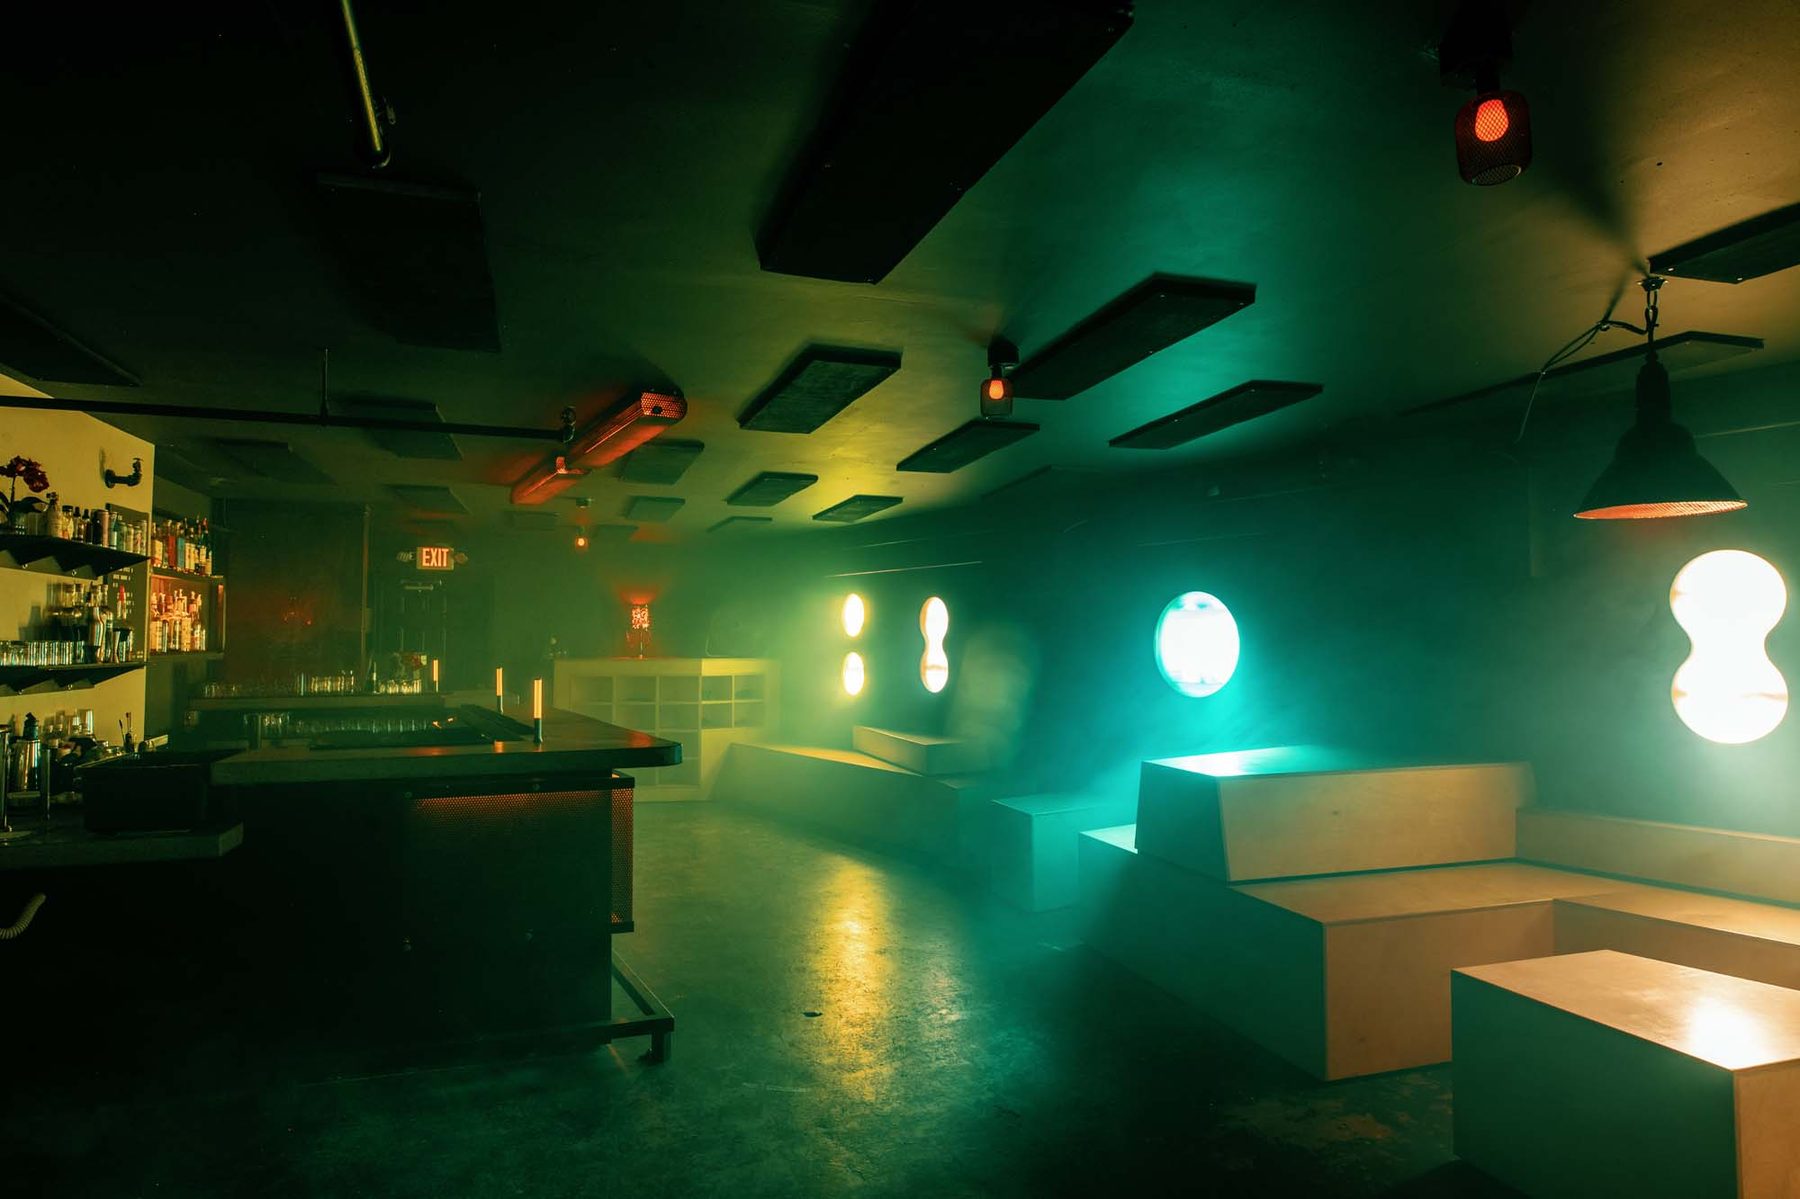
Lounge, green wash
⤢
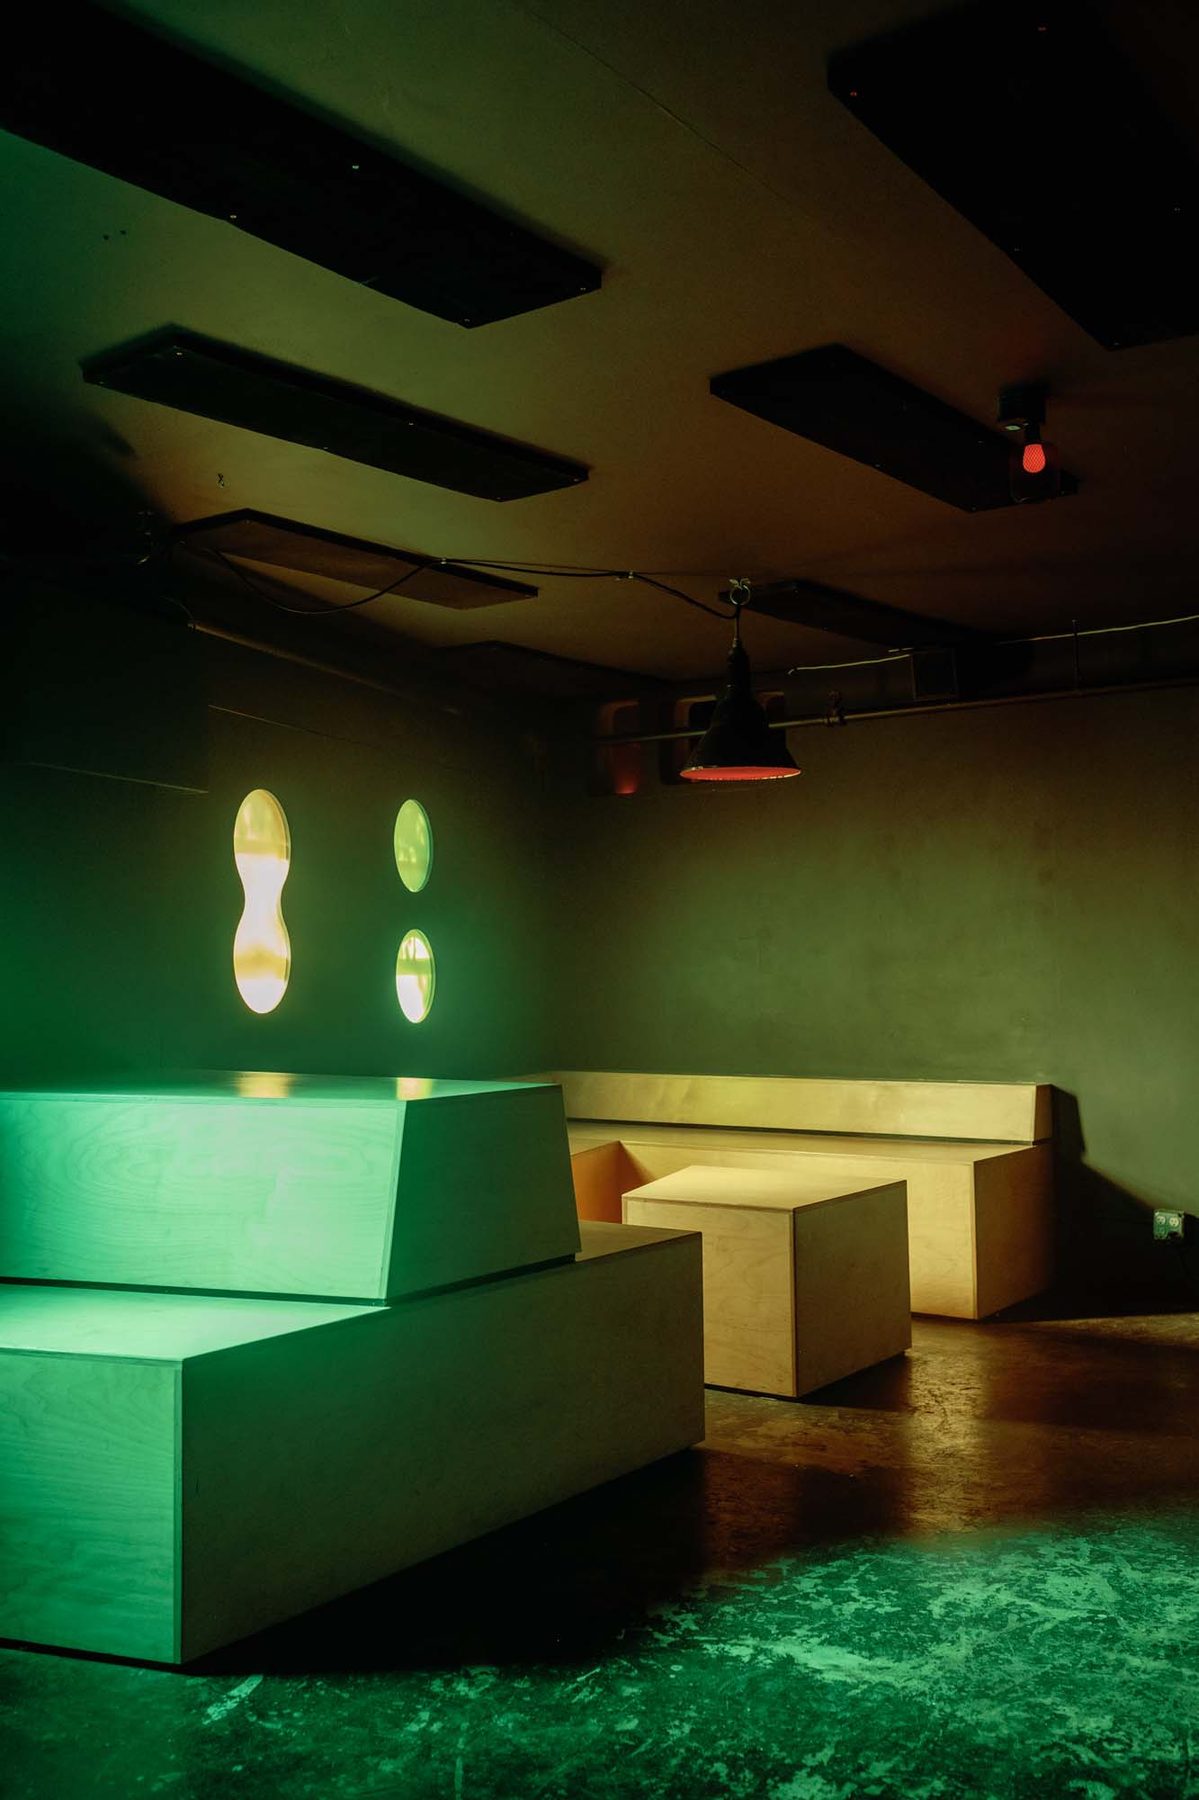
Lounge platforms + portholes
⤢
Porthole light through concrete column
⤢
Blinder bank + molecule relief
⤢
Built-in plywood seating
⤢
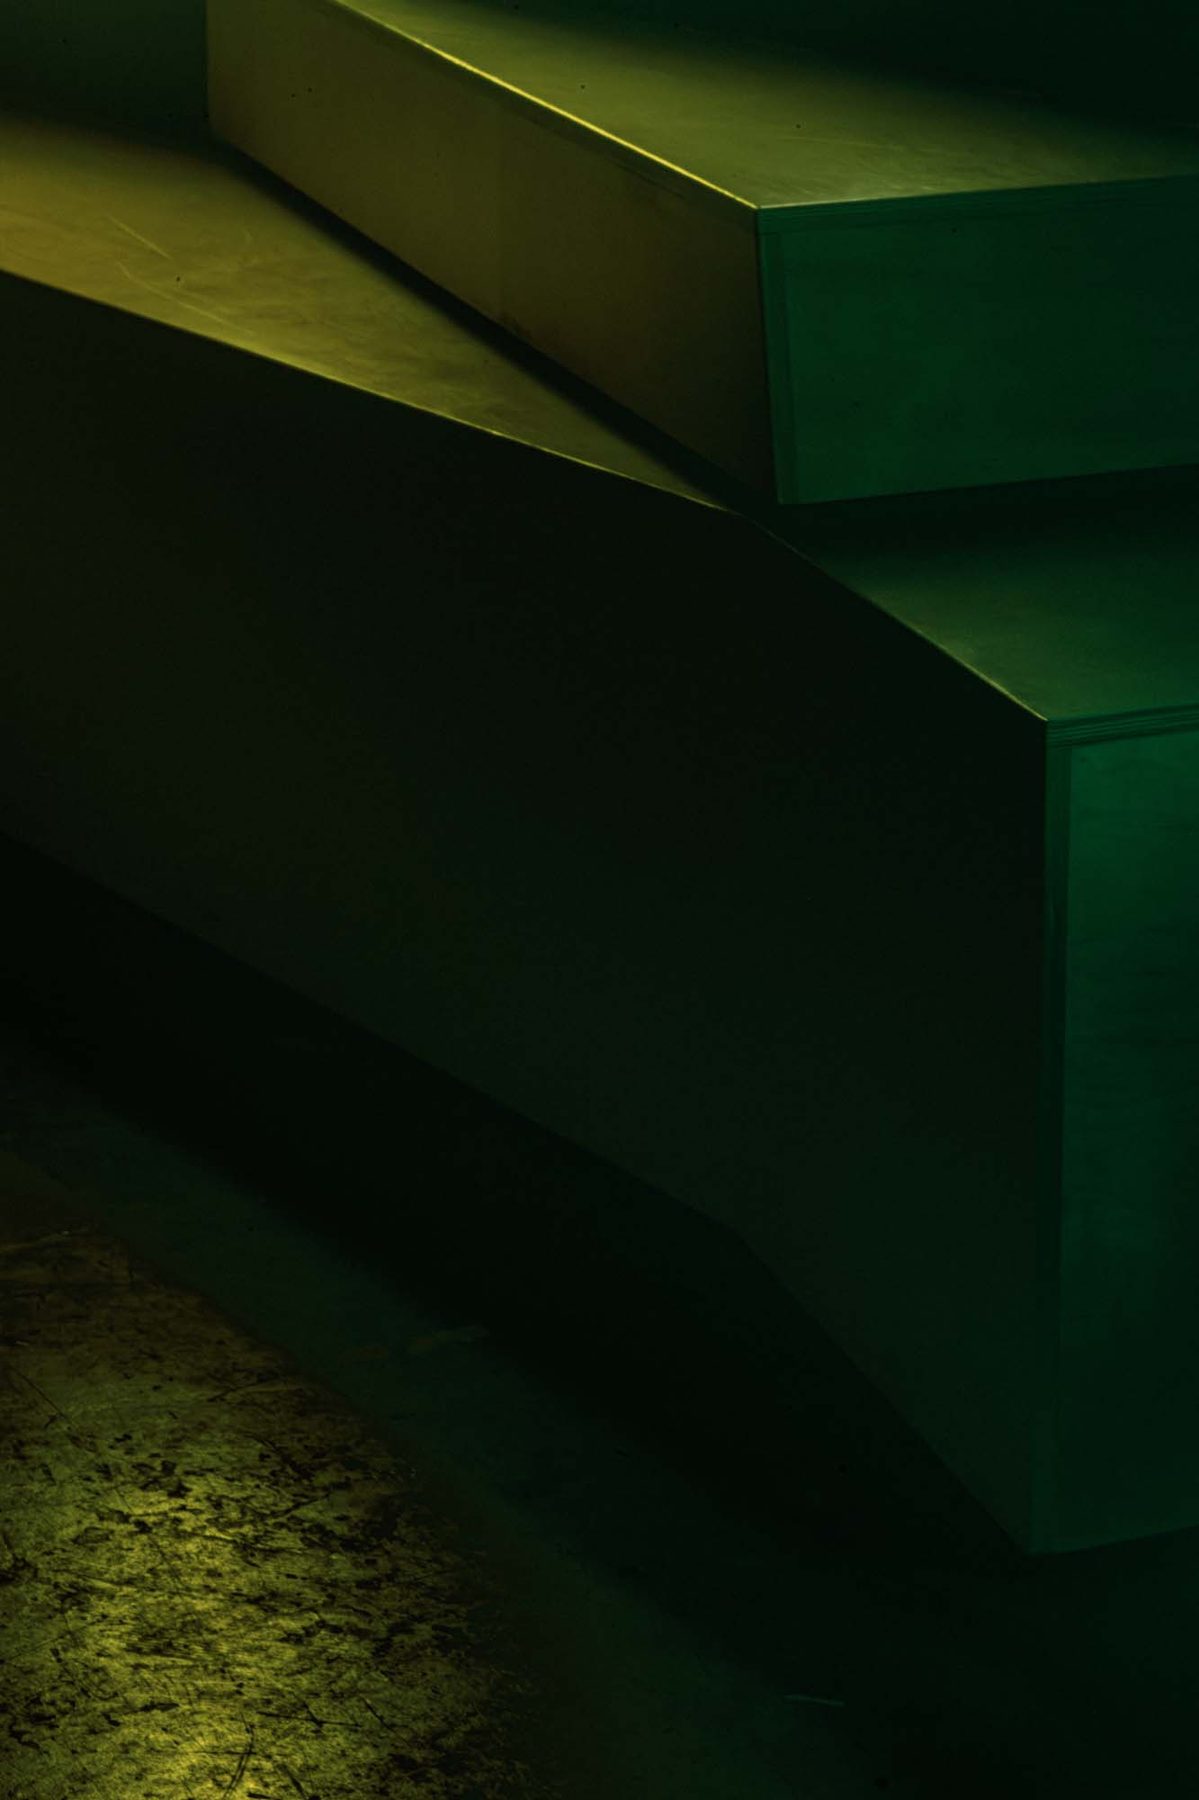
Plywood bench, raking light
2023
›University of Oregon - Innovation Building
TVA
Portland, OR
Higher Education
complete
Brief
Historic renovation of Luther Hall, the 1949 former Concordia College chapel, into a hub for the Sports Product Design, Product Design, and Journalism programs. Three separate structural systems from different-era expansions were knit together; seismic scope removed unreinforced CMU in the chapel and replaced it with new metal framing for the Innovation Commons green-box stage.
Tagshistoric renovation, adaptive reuse, interior design
Area44,200 sf
ClientUniversity of Oregon
RoleProject Architect, PM, Interior Design Lead, CA
LocationPortland, OR
GCHoward S. Wright
Awards4 DBIA 2023 national awards; targeting LEED Platinum
FirmTVA Architects ↗
2023
›University of Oregon - Innovation Commons
TVA
Portland, OR
Higher Education
complete
Brief
A central event and studio space within the larger Innovation Building. Built in 1951 as the campus chapel and transformed into a flexible multi-use hub. Pivoting steel frames rotate to create intimate critique rooms or fold flat for large gatherings; original concrete walls, beams, and ceilings are preserved, and a stage with hidden storage supports multiple event configurations.
Tagsadaptive reuse, interior design
Area3,000 sf
ClientUniversity of Oregon
RoleProject Architect, PM, Interior Design Lead
LocationPortland, OR
GCHoward S. Wright
AwardsDBIA 2023 (as part of Innovation Building)
FirmTVA Architects ↗
2023
›DOCK 59
TVA
Portland, OR
Multifamily
complete
Brief
58-unit micro-housing under a federal HUD program - Japanese-style compact units ranging from 300 SF studios to 688 SF two-bedrooms.
2023
›Shevlin Crossing - Building A
TVA
Bend, OR
Mass Timber / Commercial
complete
Brief
Speculative mass timber office for Brooks Resources, the second CLT project in the Bend region. A 12-foot glulam post-and-beam grid carries CLT floor and roof decks and CLT shear walls, with custom lobby work including mass timber stair treads, an integrated entry bench, and detailed steel railings. The wood structure stores roughly 277 metric tons of CO2, and the design was carried forward to a second building on the campus.
Tagsground-up, mass timber, commercial office
Area20,144 sf
ClientBrooks Resources
RoleProject Architect, conception through permitting
LocationBend, OR
GCSwinerton Builders
FirmTVA Architects ↗
2021
›Klickitat County Services Building
TVA
Goldendale, WA
Civic / Public
complete
Brief
The first substantial county building in Goldendale in 80+ years, organized around a "bookshelf" concept. Mass timber throughout - glulam beams and columns, CLT floor and roof decks on steel-stud bearing and shear walls - with a 40kW solar array and LED lighting. Led civic-department programming.
Tagsground-up, interior design
Area38,000 sf
ClientKlickitat County
RoleProject Architect (SD through permitting)
LocationGoldendale, WA
GCKirby Nagelhout Construction Company
AwardsWoodWorks Innovation Network listed
FirmTVA Architects ↗
2021
›Seyfarth Shaw - 38th Floor Expansion
TVA
Seattle, WA
Corporate Workplace
complete
Brief
Office expansion on the 38th floor of DocuSign Tower, a returning-client engagement following the 47th-floor penthouse. The buildout balances hard-walled private offices with open, light-filled collaboration zones and focus rooms, coordinating MEP engineers, AV consultants, and furniture vendors. Mentored an intern through this engagement.
Tagstenant improvement, interior design, workplace
Area21,500 sf
ClientSeyfarth Shaw LLP
RolePM and PA
LocationSeattle, WA
GCVenture General Contracting
FirmTVA Architects ↗
2020
›Seyfarth Shaw - 47th Floor
TVA
Seattle, WA
Corporate Workplace
complete
Brief
A 47th-floor penthouse executive suite in DocuSign Tower. A PNW regional palette - air travel, forestry, technology, and maritime themes with colors drawn from the Olympic Peninsula and Puget Sound views - balances hard-walled private offices with light-filled open environments, collaboration areas, and focus rooms. Photography: Benjamin Benschneider.
Tagstenant improvement, interior design
Area21,500 sf
ClientSeyfarth Shaw LLP
RolePM and PA (SD through completion)
LocationSeattle, WA
GCHST Construction
AwardsSeattle DJC Project of the Week
FirmTVA Architects ↗
2020
›Waking Reverie - Portland Winter Light Festival
TVA
Portland, OR
Installation
complete
Brief
Art installation at OMSI’s Green Circle for the Portland Winter Light Festival, built on the Pepper’s Ghost optical illusion. A multi-layered octahedron on a thin steel frame floats over concealed LED panels to produce a holographic 3D effect. Custom motion graphic content drove the hologram, and the connecting fasteners were 3D-printed in-house.
Tagsinstallation, motion graphics, digital fabrication
ClientTVA Architects (firm-wide initiative)
RoleDesigner and motion graphics creator
LocationPortland, OR
FirmTVA Architects ↗
2019
›Pence Construction HQ
TVA
Lake Oswego, OR
Corporate Workplace
complete
Brief
A branded headquarters tenant improvement that transformed a warren of small rooms into open-plan workspace. Blackened steel and solid ash, custom environmental graphics, glazed transom windows, and vertical glass relites.
Tagstenant improvement, interior design
Area20,363 sf
ClientPence Construction
RolePM and PA (SD through completion)
LocationLake Oswego, OR
FirmTVA Architects ↗
2019
›Power + Light Building
TVA
Portland, OR
Corporate Workplace
complete
Brief
A complete rebrand of the 1928 A.E. Doyle / Pietro Belluschi Public Service Building from "PSB" to "Power + Light," including a 2,000 SF roof terrace and a Type III Land Use Review for historic exterior modifications. Attracted major tenants including WeWork.
Tagshistoric renovation, tenant improvement, interior design
ClientBeacon Capital Partners
RoleSupporting design staff
LocationPortland, OR
AwardsNational Register of Historic Places
FirmTVA Architects ↗
2019
›Forty One 11 Apartments
TVA
Portland, OR
Multifamily
complete
Brief
A ground-up multifamily building; supported design development, construction documents, and permitting documentation.
Tagsground-up
Area72,694 sf
ClientVWR Development
RoleSupporting architectural staff - DD, CD, permitting
LocationPortland, OR
FirmTVA Architects ↗
2019
›Aniva Apartments
TVA
Portland, OR
Multifamily
complete
Brief
Ground-up 5-over-1 apartment building in Portland’s Overlook neighborhood. 90 units, with live-work units placed along the light rail frontage to activate the street edge.
Tagsground-up, multifamily, live-work
Area46,798 sf
ClientCivitas
RoleSupporting Architect
LocationPortland, OR
GCPence Construction
FirmTVA Architects ↗
2018
›Corvallis Clinic
TVA
Albany, OR
Healthcare
complete
Brief
A ground-up clinic supporting eight providers around an on-stage / off-stage workflow that separates patient-facing and staff circulation.
Tagsground-up, interior design
Area15,115 sf
ClientRubicon Investments
RoleProject Architect (SD through permitting)
LocationAlbany, OR
GCLCG Pence Construction
FirmTVA Architects ↗
2018
›Boulder Creek South
TVA
Salem, OR
Healthcare
complete
Brief
A two-story ambulatory surgery center and medical office building on a site inherited from an earlier land-use application with fixed parameters. The program splits across two floors (atypical for an ASC) due to site constraints, with an innovative sterile connecting stair and second-floor staff lockers that required jurisdictional approval for infection control. Biophilic, evidence-based design with windows in surgical suites and the owner’s art collection integrated.
Tagsground-up
Area42,495 sf
ClientBoulder Creek LLC
RoleSupporting design staff
LocationSalem, OR
FirmTVA Architects ↗
2017
›Zoom+Care HQ
TVA
Portland, OR
Corporate Workplace
complete
Brief
A healthcare innovator’s corporate relocation to downtown Portland for 300+ employees, with zero enclosed offices, a lab for digital and physical prototyping, and a kitchen co-working space.
Tagstenant improvement, interior design
Area20,000 sf
ClientZoom+Care
RoleSupporting design staff
LocationPortland, OR
FirmTVA Architects ↗
2017
›Sandy.51
TVA
Portland, OR
Multifamily
complete
Brief
2016
›Zoom+Care Clinic
TVA
Portland, OR
Healthcare
complete
Brief
A neighborhood retail healthcare clinic, part of a multi-location rollout across Oregon and Washington. Each clinic centers on efficient Universal Care Rooms with branded elements - a signature lab sink "hearth" outside the UCRs and a "+" wall anchoring check-in - amid natural light and wood finishes.
Tagstenant improvement
Area3,000 sf
ClientZoom+Care
RoleSupporting design staff - drafting and documentation
LocationPortland, OR
AwardsFast Company 2016 Innovation by Design finalist (Health)
FirmTVA Architects ↗
-
›Tenino East
TVA
Portland, OR
Multifamily
permitted
Brief
A 19-unit apartment building in Sellwood, carried from concept through full permitting; stalled pre-construction on the client side.
Tagsground-up
RolePM and PA (concept through full permitting)
LocationPortland, OR
FirmTVA Architects ↗
-
›University of Oregon - Friendly Hall
TVA
Eugene, OR
Higher Education
in progress
Brief
The third-oldest building on campus (c. 1893, Whidden & Lewis, Jacobean style), now home to the School of Global Studies and Languages. A northeast annex addition with a contextual brick facade extends the building; unreinforced masonry receives significant seismic reinforcement including FRP. Led extensive user engagement with faculty, staff, UO leadership, and the dean.
Tagshistoric renovation, interior design
Area45,550 sf
ClientUniversity of Oregon
RoleInterior Design Lead, supporting architectural staff through DD
LocationEugene, OR
FirmTVA Architects ↗
-
›Redmond Cancer Center
TVA
Redmond, OR
Healthcare
in progress
Brief
A two-story comprehensive cancer center on the St. Charles Redmond campus - radiation, surgical, and medical oncology, integrative therapies, infusion, outpatient draw lab, and compounding pharmacy. Evidence-based, trauma-informed, and biophilic: a CLT main entry gallery with skylights and floor-to-ceiling glazing, and a second-floor infusion suite with exposed CLT and Cascade mountain views. TVA evaluated the master and business plans and helped select the site.
Tagsground-up
ClientSt. Charles Health System
RoleSupporting architectural staff
LocationRedmond, OR
FirmTVA Architects ↗
-
›MLB Portland Stadium
TVA
Portland, OR
Civic / Public
conceptual
Brief
A 32,000-34,000-seat ballpark with a retractable roof. Supported master planning and finance packages in collaboration with lead design firm Populous.
Tagsconceptual design
ClientMLB / City of Portland
RoleSupporting design staff (conceptual, with Populous)
LocationPortland, OR
FirmTVA Architects ↗